
The three layouts
The Biltmore Residences Sufouh has 44 floors and three residence layouts. Two collections divide the tower: the Signature Collection on floors 1 to 38, which holds the 1 and 2 bedroom apartments, and the Atmosphere Collection on floors 39 to 44, which holds the 4 bedroom penthouses.
| Layout | Collection | Floors | Status |
|---|---|---|---|
| 1 bedroomApprox. 756 sq ft | Signature | 1 to 38 | Sold out |
| 2 bedroomApprox. 1,266 sq ft | Signature | 1 to 38 | On sale |
| 4 bedroom penthouseApprox. 4,820 sq ft | Atmosphere | 39 to 44 | On sale |
All three areas are approximate. The 2 bedroom starts from AED 3,073,000 and the penthouse from AED 21,000,000; both are starting prices that move with size, floor and view. The two layouts still on sale each have a page of their own: the 2 bedroom, with its price worked out per square foot and per year, and the penthouse.
Why there is no plan image on this page
A single drawing per layout would be the easy thing to publish, and it would be wrong for most of the units it claimed to describe. Within one layout family the plan changes with the floor and with the position of the unit on that floor: where the entrance sits, which side the bedrooms face, the shape of the outdoor space and the direction of the view. A buyer choosing between two 2 bedroom units on different floors needs two plans, not one.
So the dimensioned plans are issued by the sales team for the specific units that are available when you ask. Each comes with the unit's floor, its orientation, its exact area and its current price. That is the drawing you will eventually sign against, and it is the one worth reading closely.
What a furnished plan includes
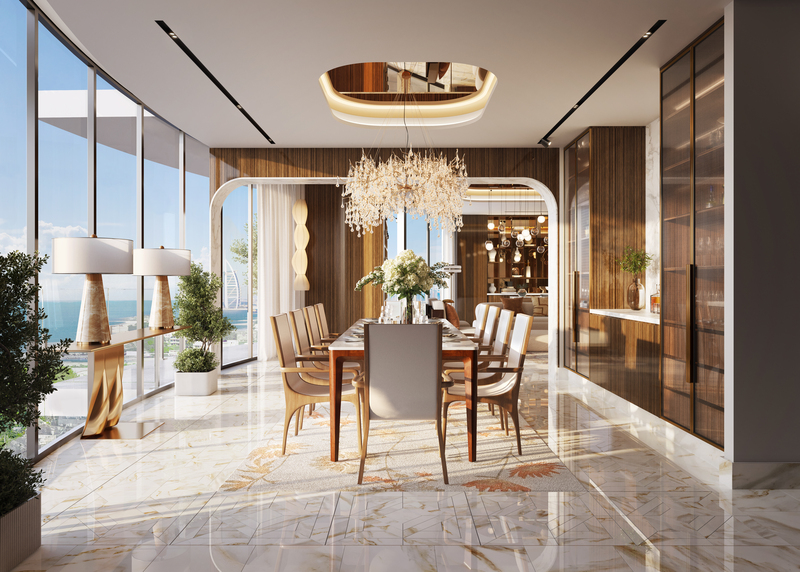
Every residence in the tower is sold fully furnished. Interiors are by Gary Green Studios, and the kitchens are fitted with Miele and Teka appliances. The plan you receive is therefore a furnished plan: each room is drawn with the furniture arrangement designed for it, rather than as an empty shell for you to fit out later.
Two practical consequences follow. First, you can judge the rooms as they will actually be used, because the furniture is drawn in: whether the second bedroom takes a desk as well as a bed, or whether the living area seats the people you expect. Second, when you compare the price with an unfurnished apartment elsewhere, the comparison should include the cost, and the months, of furnishing that apartment to a similar standard. Ask the sales team for the inclusion list of the unit you are considering, and make sure it is attached to the sales agreement rather than left in a brochure.
How to read a Dubai area figure
Off-plan areas in Dubai are quoted on more than one basis, and two apartments described as the same size can differ once you know which basis was used.
- Internal, or suite, area. The enclosed floor space inside the unit's walls.
- Balcony or terrace. The outdoor space belonging to the unit, sometimes quoted separately and sometimes folded into the total.
- Total, or saleable, area. Internal area plus balcony or terrace, and in some buildings a share of the common areas as well.
The figures on this page, about 756, 1,266 and 4,820 sq ft, are rounded figures for each layout family. Once you have a specific unit in front of you, ask which basis its area uses and take the exact figure from the sales agreement. It matters three times over: for the price per square foot, for the annual service charge, which is calculated per square foot, and for any comparison you make at resale.
Floors, orientation and view
The views from the tower are of the Arabian Gulf, Palm Jumeirah and the Dubai skyline, and which of those a given plan looks towards depends on the unit's orientation and floor. When you request plans, say which view matters to you. The sales team will mark the orientation on each plan they send and tell you what that unit faces.
Request the plans
Tell us the layout and we will send the drawings
Say which layout you are considering, the floor range you prefer, the view you want and whether you intend to live in the unit or let it. You will receive the dimensioned plan for each unit currently available in that layout, its exact area and orientation, its current price and the payment schedule that applies to it.
Email sales@biltmore-sufouh.com · Project brochure (PDF, 8.6 MB)
Frequently asked questions
Can I download the Biltmore Residences Sufouh floor plans?
The dimensioned plans are sent by the sales team on request rather than published here, because the plan of each unit varies with its floor and orientation. Message +971 52 469 1088 on WhatsApp or use the registration form and say which layout you want.
What sizes are the apartments at Biltmore Residences Sufouh?
Approximately 756 sq ft for the 1 bedroom, which is sold out, 1,266 sq ft for the 2 bedroom and 4,820 sq ft for the 4 bedroom penthouse. These are rounded figures for each layout; the plan of a specific unit states its exact area.
Which floors are the 2 bedroom apartments on?
Floors 1 to 38, the Signature Collection. The 4 bedroom penthouses form the Atmosphere Collection on floors 39 to 44.
Are the floor plans furnished layouts?
Yes. Every residence is delivered fully furnished, with interiors by Gary Green Studios and Miele and Teka appliances, so the plan you receive shows each room with its furniture arrangement.
Does the quoted square footage include the balcony?
Ask for the specific unit. Areas in Dubai are quoted on different bases: internal suite area, balcony or terrace, and total saleable area. The sales agreement states the basis and the exact figure, and that is the number to rely on.
Is a 1 bedroom floor plan available?
The 1 bedroom, approximately 756 sq ft, is sold out. The layouts currently for sale are the 2 bedroom and the 4 bedroom penthouse.
Related pages
Prices and running costs for the 2 bedroom and the penthouse, the 20 / 10 / 10 / 60 payment plan in full, and current availability by residence type. For the process itself, the buyer's guide covers fees, escrow and registration.